For Best Offers Fill Your Details

Elite Constructions
Developer

Jharapada, Bhubaneswar
Location
About Anjali Fusion Project
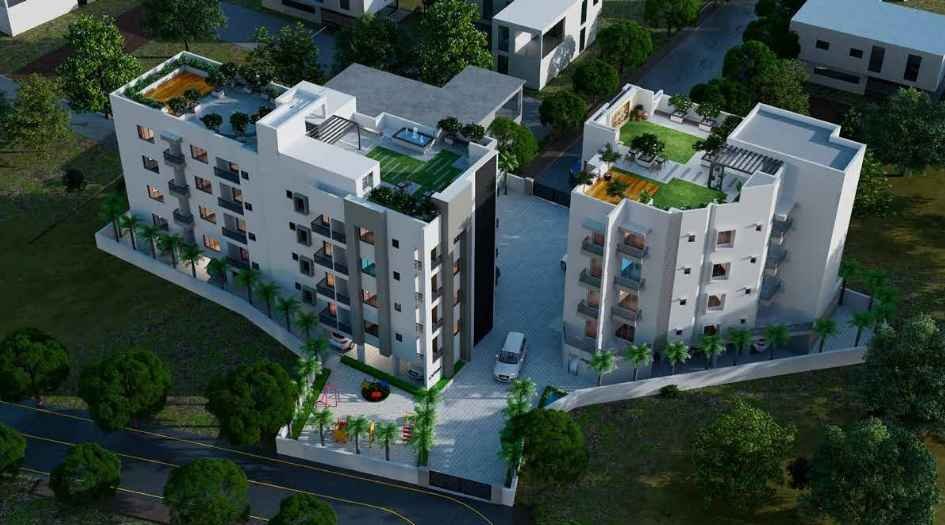
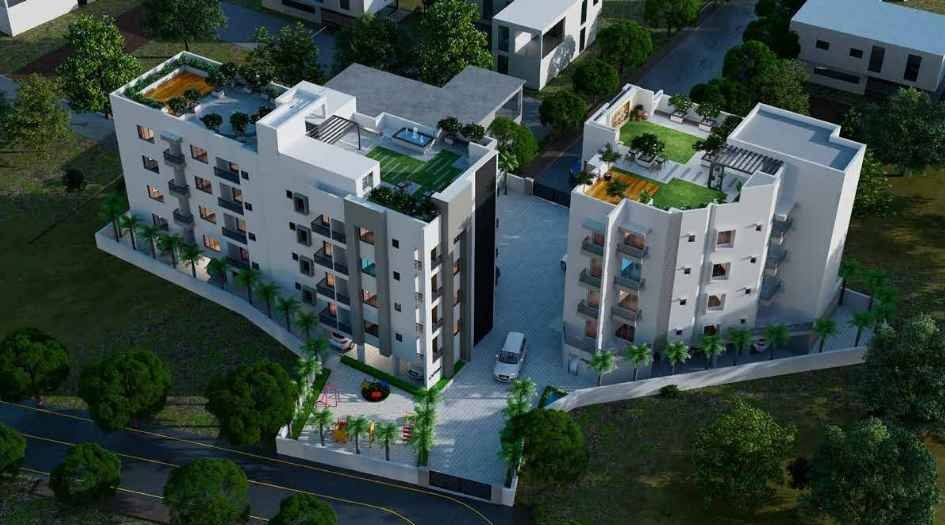
Anjali Fusion Jharapada, Bhubaneswar, is a residential project by Elite Constructions situated in the premium location of Jagannath Nagar, Jharapada, offering 3 BHK flats with availability of Jodi Apartments. Also get Floor Plan, Price Sheets, RERA ID, Reviews, Possession Timeline, Construction Status, Location Advantages, Address, Amenities, and Specifications. Bhubaneswar Jharapada Anjali Fusion is an Exclusive Tower with G + 4 Floors. Anjali Fusion Jharapada has 3 BHK configurations with carpet area of 3 BHK Flats are 1120 - 1200 sq.ft & Price starts - ₹ 1 Cr* Onwards. Anjali Fusion property focuses on proper design & layout in accordance with the rules of Vastu. The project is BMC approved and SBI bank approved, ensuring regulatory compliance.
Jharapada Anjali Fusion Bhubaneswar has Excellent Connectivity like Capital Hospital – 7.5 km, Kalpana Square – 4 km, Esplanade – 2.5 km, Railway Station – 4.5 km, Ram Mandir – 4.2 km, BJB College – 4.1 km, BJEM School – 3.5 km & 4.5 km, Market Building – 4.2 km, Kendriya Vidyalaya – 4 km, Sunshine Hospital – 2 km, Esplanade Mall – 2.5 km, Ram Mandir – 4.2 km.
Bhubaneswar Anjali Fusion has Amenities like Club room for social gatherings, children’s play area on the rooftop, rooftop terrace garden for relaxation, small party lawn on the rooftop, children’s play area with garden on the ground floor, multipurpose hall for events & celebrations, 100% power backup for common areas & limited backup for units, Society Discussion Room, Lawn, Ludo & Chess Table, Yoga Deck.
Anjali Fusion Jharapada has Internal features like RCC frame structure using TATA/Sail/Jindal/Vizag or equivalent steel. Walls are constructed with fly ash bricks and finished with putty from Birla White/JK or equivalent reputed brands, along with paint from Asian/Berger or equivalent. Toilets include CPVC internal pipes (Supreme/Astral or equivalent), digital designer wall tiles and anti-skid floor tiles (Kajaria/Somany or equivalent), CP fittings (Grohe/Jaguar or equivalent), and sanitary fittings (Duravit/Grohe or equivalent). Main flooring and bedrooms are finished with GVT premium vitrified tiles (600x1200) or higher size from Kajaria/Somany or equivalent, while the master bedroom features laminated wooden flooring from Welspun/Square Foot or equivalent. The kitchen includes a granite or engineered stone platform, granite dado up to 2 feet above the platform (Kajaria/Somany or equivalent), provision for modular kitchen, kitchen sink (Nirali or equivalent), and CPVC piping (Supreme/Astral or equivalent). Decks and balconies feature intricate Jali-inspired railings, anti-skid designer vitrified tiles from reputed brands, and all-weather proof wooden texture polymer-based soffit ceiling with LED lights (VOX/Philips/Havells/LEDS or equivalent). Doors are factory-finished pre-engineered doors with matching frames and architraves from reputed brands, with locks from Godrej/Dorset or equivalent. Windows are UPVC from reputed brands. Electrical specifications include fire-retardant wires inside PVC conduits (RR Cable/Polycab/KEI/Finolex), switchgear (ABB/Legrand/L&T/Schneider), and switches (ABB/Legrand/Norisys/Schneider/GM). Telecommunication provisions include internet and TV slots.
Anjali Fusion Address - Jagannath Nagar, Lane 1, Jharpada, Bhubaneswar - 751006.
Anjali Fusion Overview

Project Name
Anjali Fusion
Location
Jharpada, Bhubaneswar
Developer Name
Elite Constructions
TOTAL TOWERS
1
FLOORS
G+4 Storey
APARTMENTS
3 BHK
AREA
1120 - 1200 Sqft
POSSESSION
Under Construction
RESEDENTIAL
PropertyAnjali Fusion Property Specification
| ample Sunlight and good ventilation |
| Vastu-Compliant Homes |
| 3 BHK homes with 3-sided open ventilated flats |
| 2 units per Floor |
| Location advantages like BJB College, Capital Hospital, Kalpana Square |
| 2-sided Entry and Exit |
| Land Parcel of about 12000 sqft |
Configuration & Price Of Anjali Fusion
| Type | Carpet Area (sq ft) | Price |
|---|---|---|
| 3 BHK | 1120 - 1200 sqft | ₹ 1 Cr++ |
Anjali Fusion Floor Plan
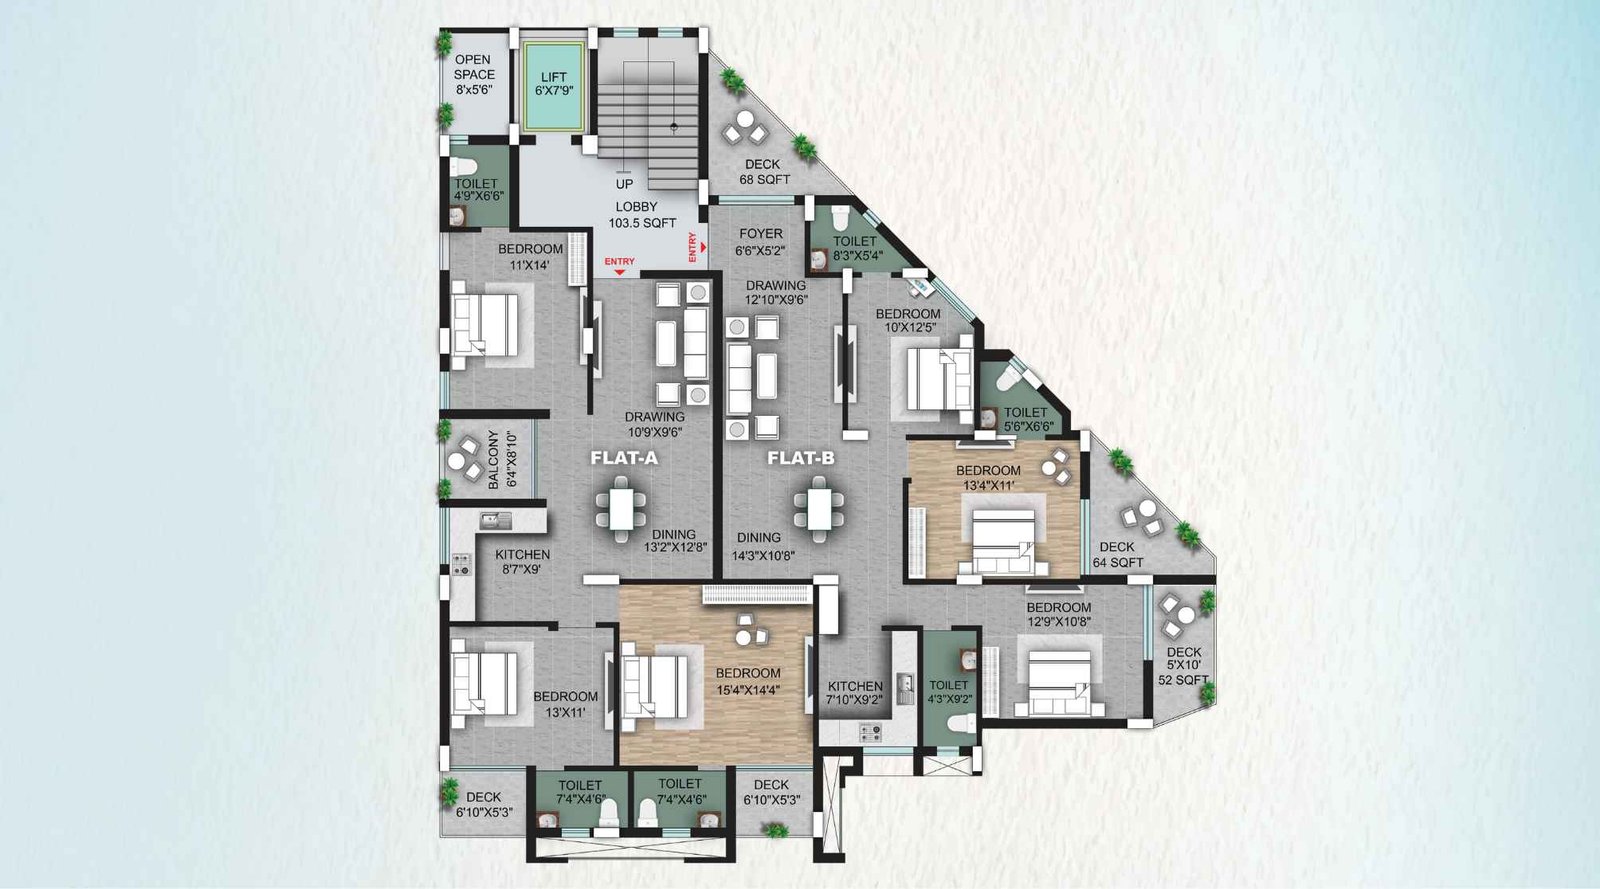
Anjali-Fusion-1st-Floor-Plan
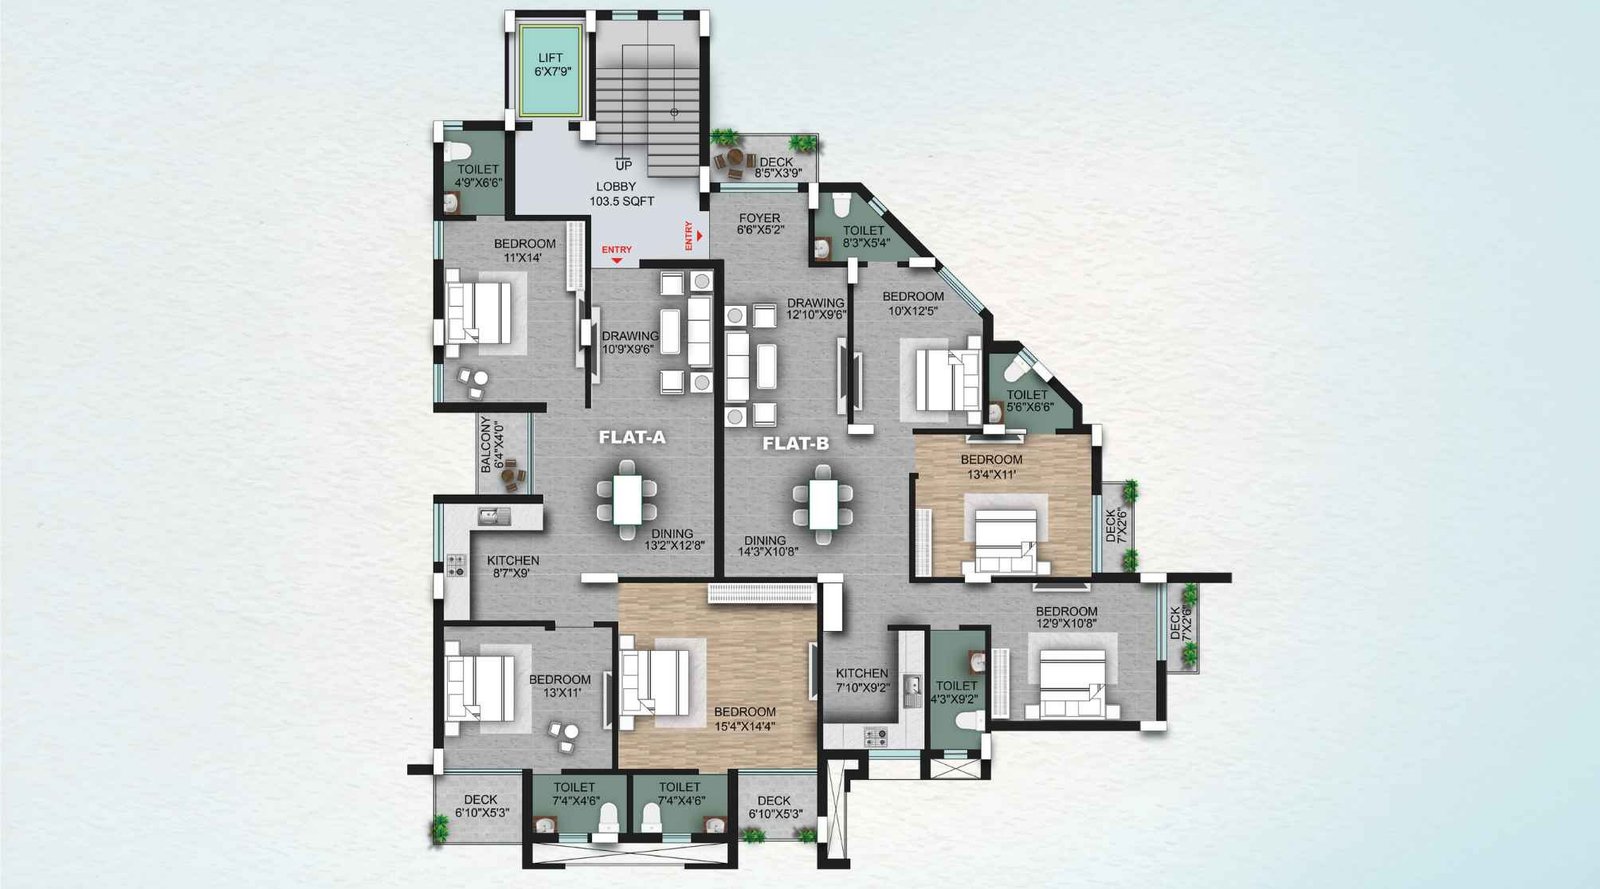
Anjali-Fusion-2nd-4th-floor-plan
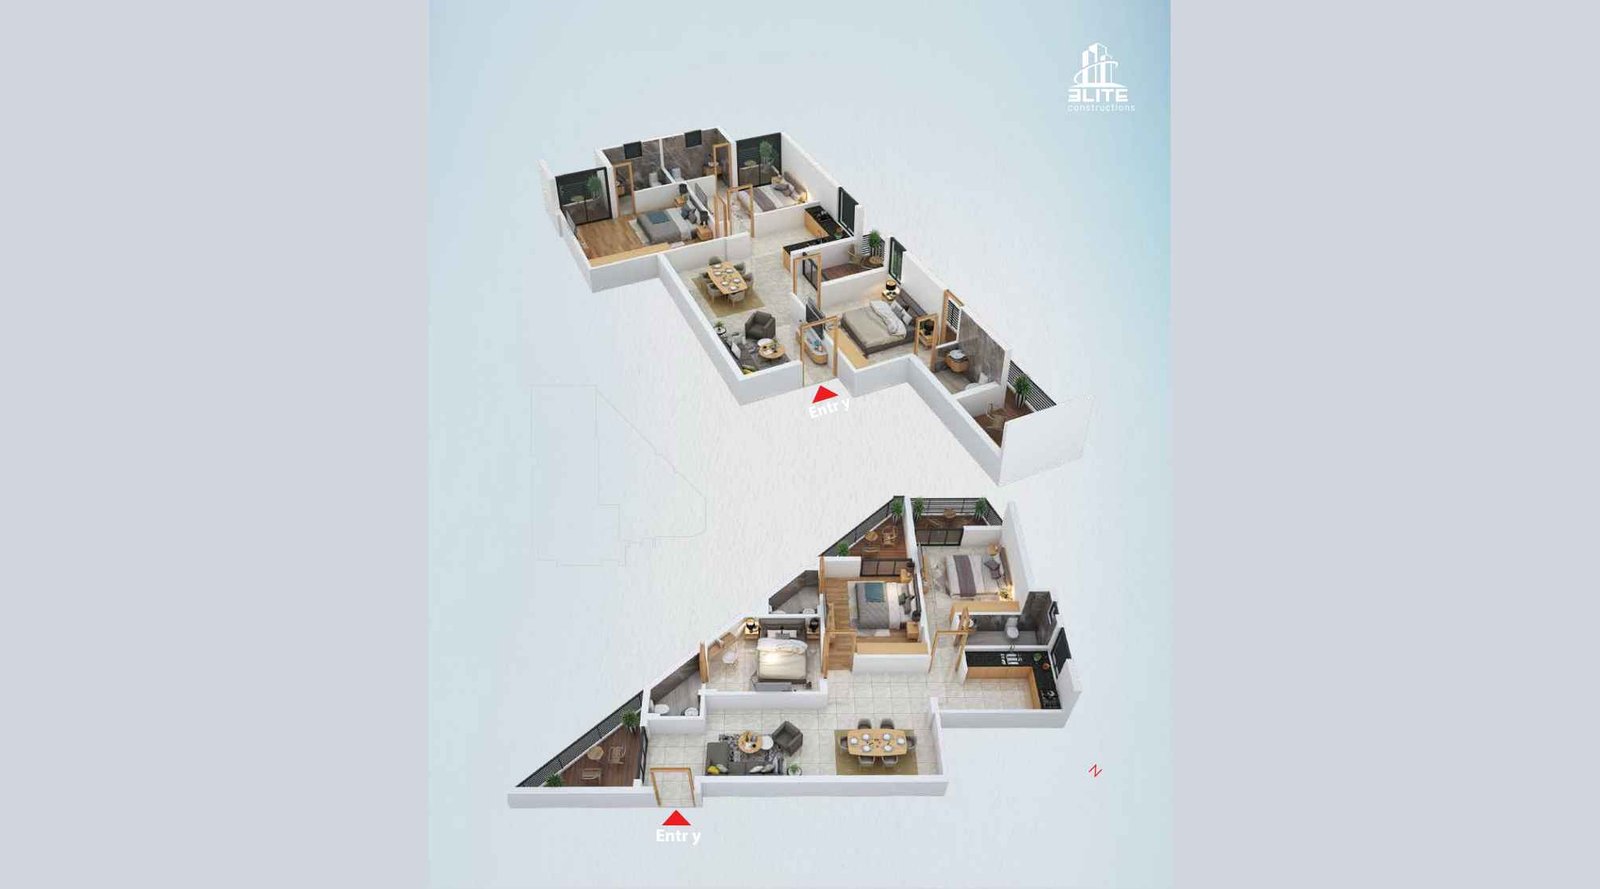
Anjali-Fusion-1st-floor-unit-pan
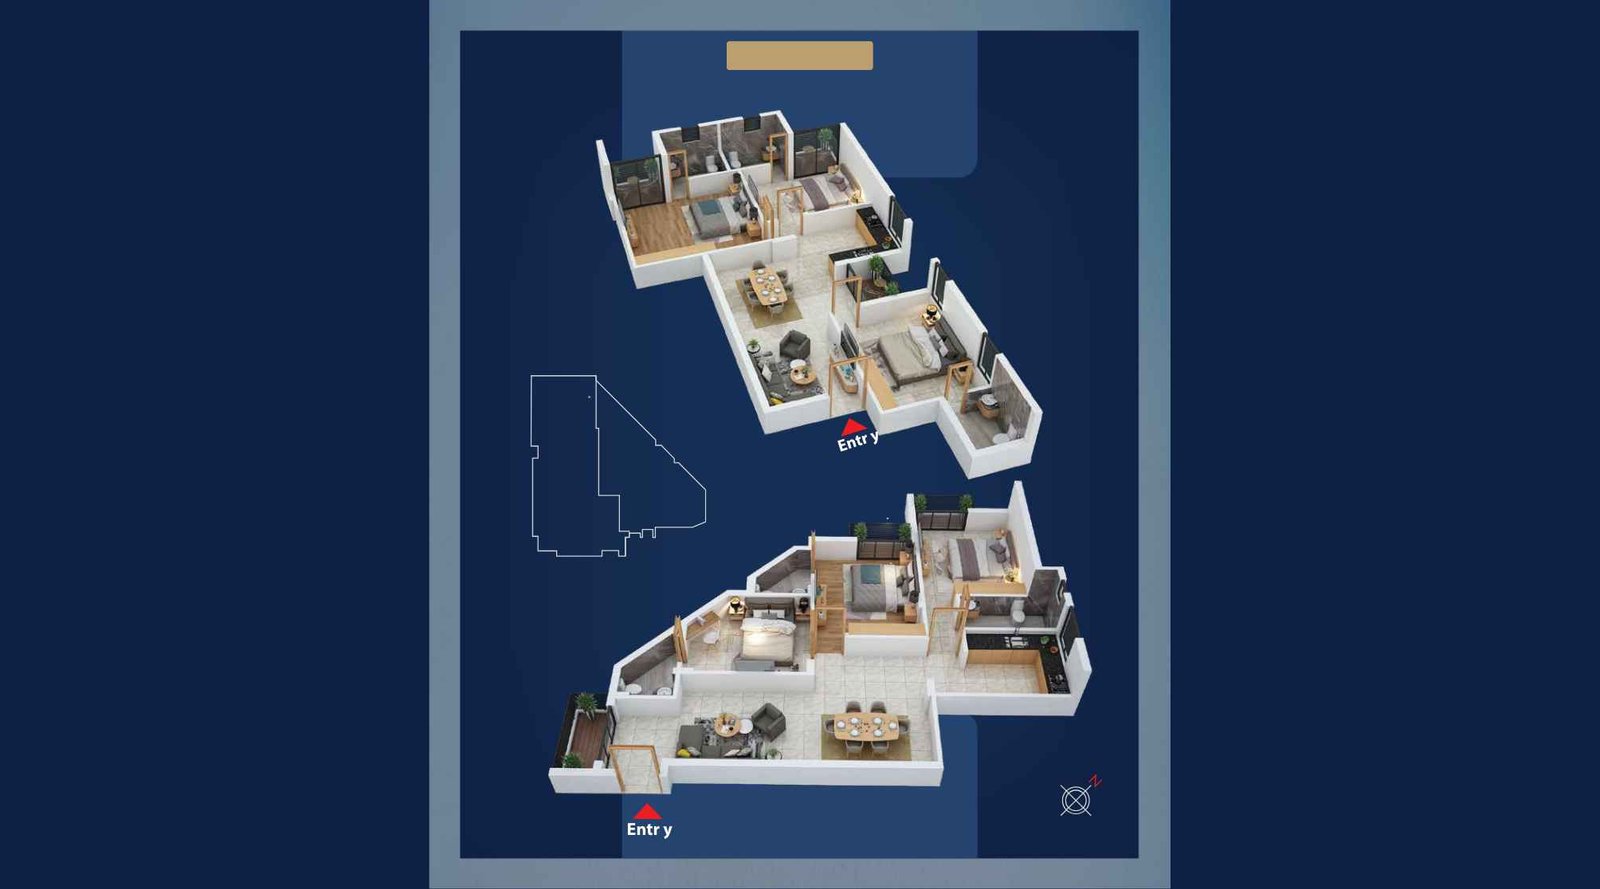
Anjali-Fusion-2-4-th-unit-floor-plan
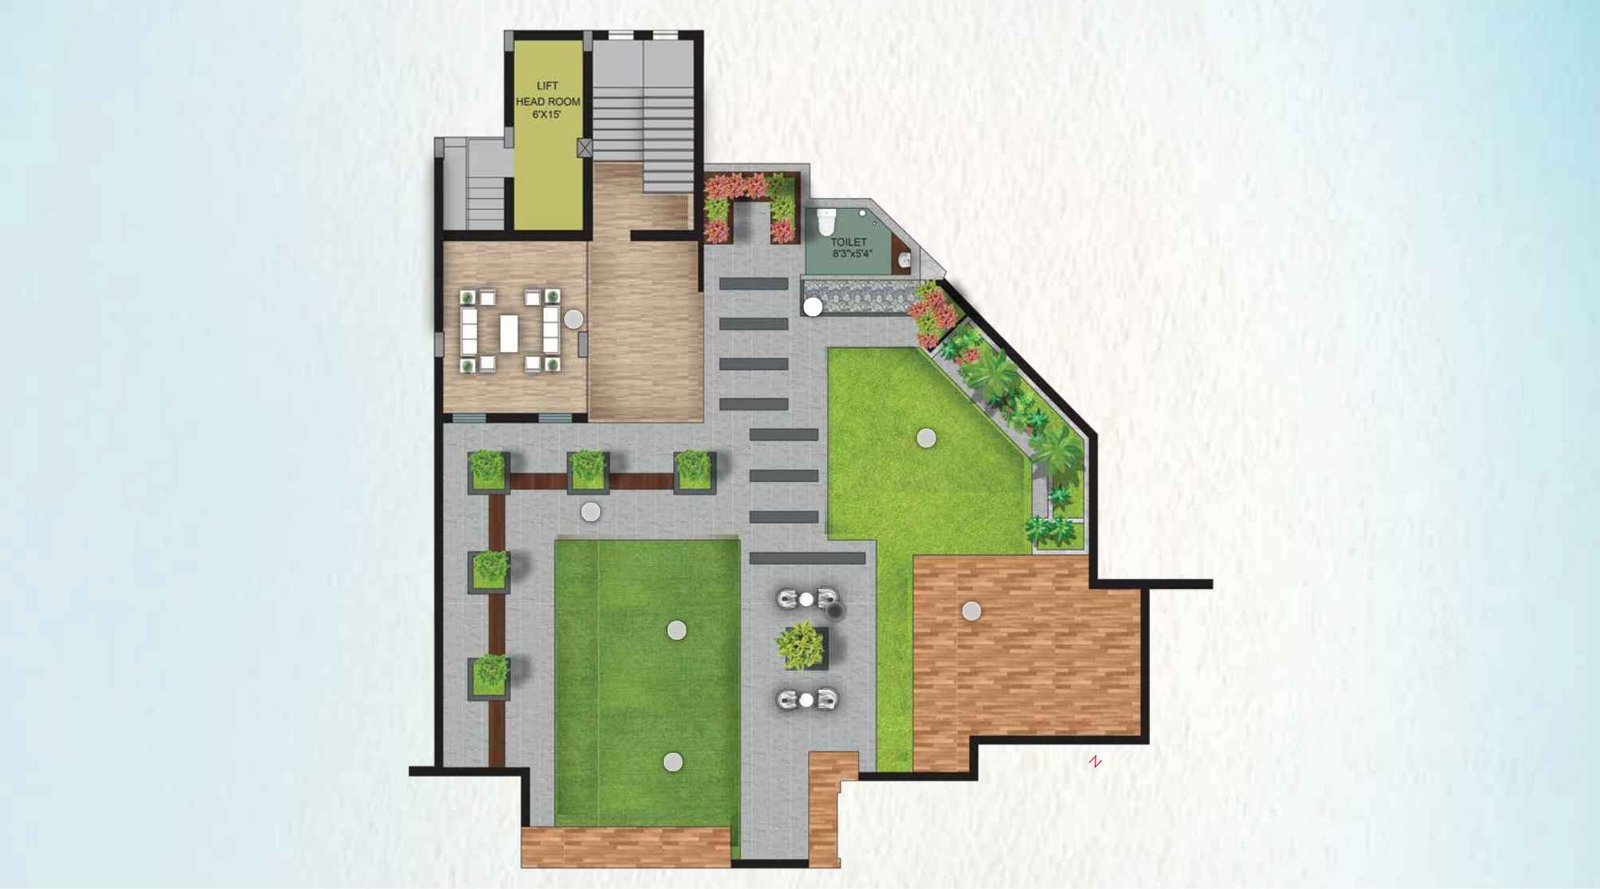
Anjali-Fusion-Terrace-Garden-Floor-plan
Anjali Fusion Gallery
Elevation Images
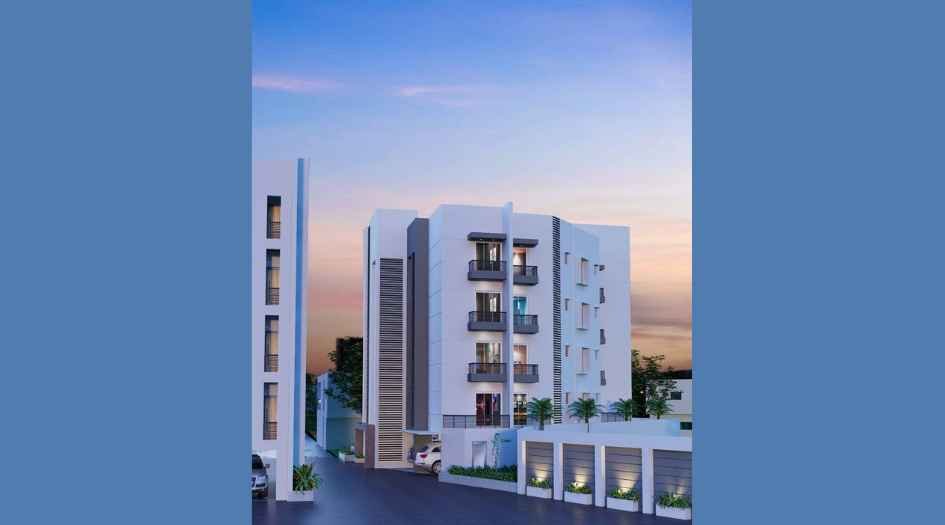
Anjali-Fusion-Elevation-Image
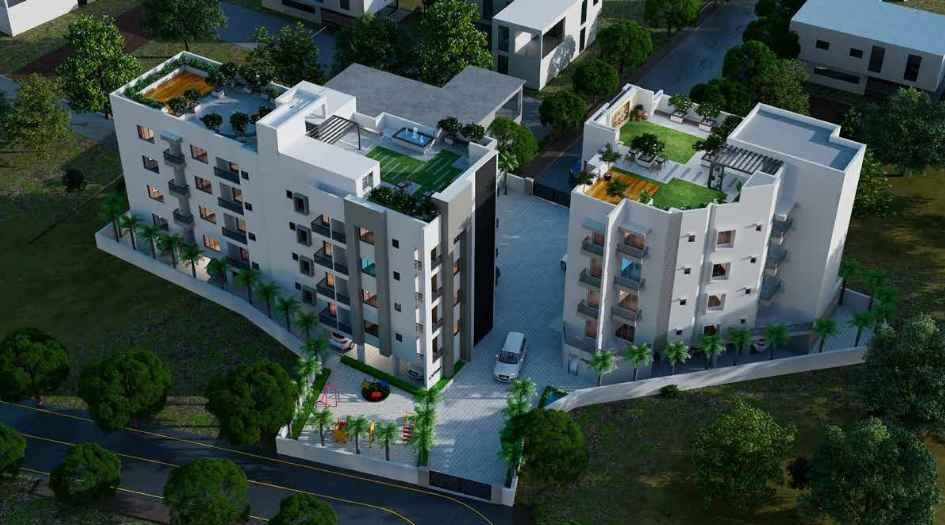
Anjali-Fusion-Elevation-Image-Aerial-view

Anjali-Fusion-Elevation-Image-evening-view

Anjali-Fusion-Elevation-Image-Front-View
Sample Flat Photos
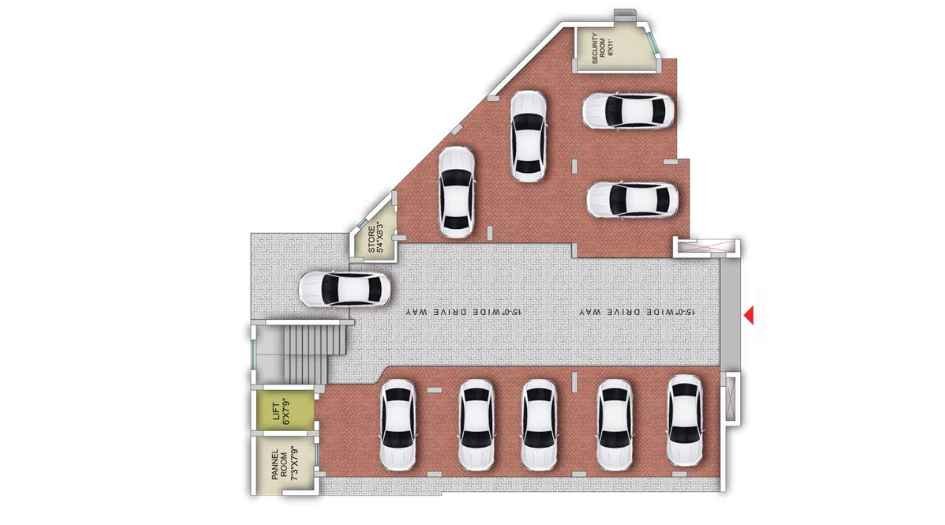
Anjali-Fusion-Amenities-Car-parking
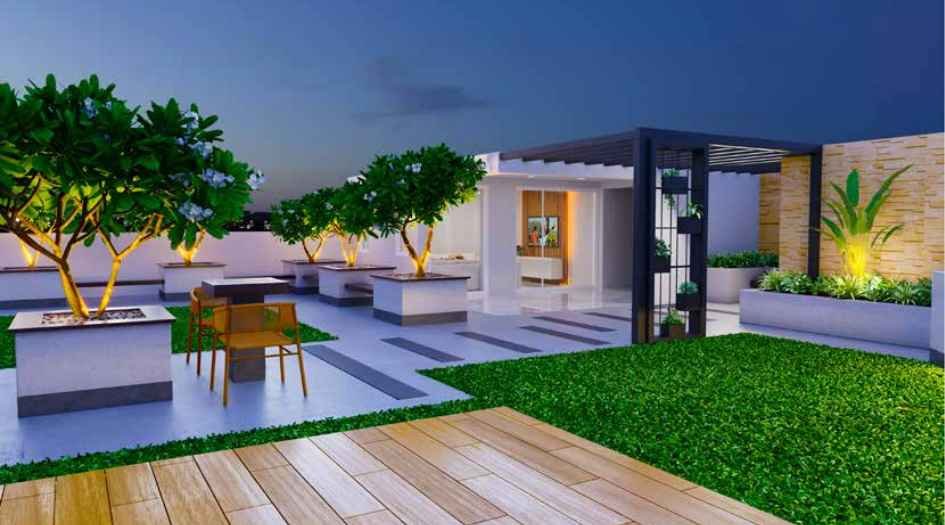
Anjali-Fusion-Amenities-Terrace
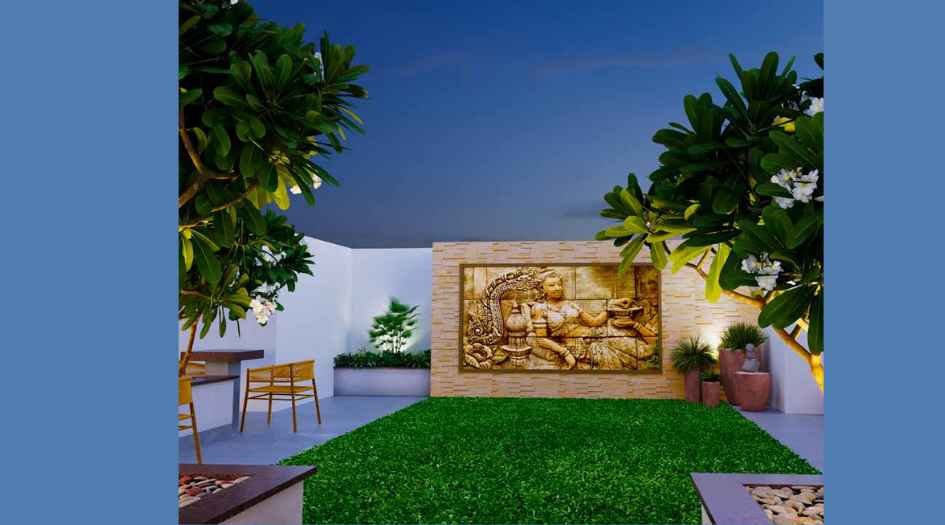
Anjali-Fusion-Amenities-Terrace-Garden
External Amenities
- Club room
- Children’s play area
- Rooftop terrace garden
- Party lawn
- Children’s play area with
- Garden on the ground floor
- Multipurpose hall for
- 100% power backup for common areas
- Limited backup for units
- Society Discussion Room
- Lawn
- Ludo & Chess Table
- Yoga Deck.
Internal Features
- RCC frame structure with TATA/Sail/Jindal/Vizag
- Equivalent steel fly ash brick walls finished
- Birla White/JK putty and Asian/Berger paint.
- Toilets feature CPVC piping (Supreme/Astral)
- Designer tiles (Kajaria/Somany)
- Premium CP and sanitary fittings (Grohe/Jaquar/Duravit or equivalent).
- Flooring includes GVT vitrified tiles (600x1200 or higher)
- Laminated wooden flooring in the master bedroom
- Anti-skid tiles in decks and balconies.
- The kitchen - granite/engineered stone platform
- Granite dado, modular kitchen provision, Nirali sink, CPVC piping.
- Balconies have Jali-inspired railings and soffit ceilings
- LED lighting (VOX/Philips/Havells or equivalent).
- Doors are factory-finished,
- Pre-engineered with Godrej/Dorset locks
- UPVC windows are provided
- Electricals include fire-retardant wires (RR/Polycab/KEI/Finolex)
- Branded switchgear (ABB/Legrand/L&T/Schneider)
- TV and internet provisions.


Elite Constructions -
Elite Constructions is an emerging and professionally managed real estate developer in Bhubaneswar, recognized for delivering thoughtfully designed residential and mixed-use developments. With a strong focus on structural integrity, premium specifications, and contemporary architecture, the company emphasizes quality craftsmanship and attention to detail in every project. Elite Constructions Bhubaneswar prioritizes strategic project locations with excellent connectivity, access to social infrastructure, and long-term appreciation potential. The company follows transparent business practices, timely execution schedules, and customer-centric service, which has helped build trust among homebuyers and investors.Driven by a vision to contribute to Bhubaneswar’s rapidly growing real estate landscape, Elite Constructions continues to develop homes that combine comfort, durability, and modern urban living standards, making it a preferred choice for quality housing in the city.
Enquire Now
Anjali Fusion Construction Status
Anjali Fusion Location
Anjali Fusion Sales Gallery / Office Address & Experience Center
Jagannath Nagar, Lane 1, Jharpada, Bhubaneswar - 751006.
Frequently Asked Question
Anjali Fusion is a premium residential project developed by Elite Constructions, offering thoughtfully designed homes with modern amenities and quality construction.
The project is developed by Elite Constructions, a reputed real estate developer known for delivering quality residential projects with premium specifications and timely completion.
Yes, Anjali Fusion provides 100% power backup for common areas and limited power backup for individual units.
Anjali Fusion by Elite Constructions offers a wide range of modern amenities including a club room, society discussion room, multipurpose hall, rooftop terrace garden, party lawn, landscaped lawn, dedicated children’s play area, children’s play area with garden on the ground floor, indoor games facility with Ludo & Chess table, 100% power backup for common areas, and limited power backup for individual units.
 The information provided on this website is intended exclusively for informational purposes and should not be construed as an offer of services. This site is managed by a RERA authorized real estate agent namely Digipace Consulting (OPC) Private Limited (Registered Agent bearing RERA No: A51700026634).
This website is a digital promotional showcase managed by
Digipace Consulting (OPC) Private Limited,
an independent, MahaRERA-registered real estate agent bearing
MahaRERA Real Estate Agent Registration No. A51700026634.
The project showcased herein, Anjali Fusion, is a registered real estate project developed by Elite Constructions, bearing MahaRERA Project Registration Number: RERA No. Here. All project-related particulars, including specifications, configurations, dynamic floor plans, and layout designs, are provided for consumer awareness and initial guidancee.
The text, representations, layout diagrams, and computer-generated mockups or images used on this portal are artist impressions and are indicative only. The final terms, pricing structure, dynamic stock availability, and specific project timelines are subject to change as per the promoter/developer’s updates or market modifications. In strict alignment with the Real Estate (Regulation and Development) Act, 2016 (RERA), all buyers are encouraged to independently verify all verified files, sanctioned building plans, and project progress statuses on the official MahaRERA website at https://maharera.maharashtra.gov.in under the registered project number before making any booking or financial commitment.
Digipace Consulting (OPC) Private Limited functions purely as an authorized sourcing/facilitating partner and shall not be held liable for any unilateral alterations made by the developer to the underlying layout or project construct.